What a shadow diagram is
A shadow diagram shows on a plan which areas a planned building shades over the course of a reference date. For every hour, the shadow of the building volume is drawn onto the neighbouring plots. From this you can read which neighbouring house lies in shadow and for how long. The diagram is part of the planning application if the building regulations require it, usually for high-rise buildings.
2-hour shadow and 3-hour shadow
The terms refer to the permitted duration of shading: a building may not shade inhabited neighbouring buildings for longer than two or three hours respectively on the relevant reference dates. The value and the reference dates are set by each canton.
Canton of Zurich
- High-rise buildings are buildings with a building or façade height of more than 25 metres.
- Inhabited buildings as well as built-up and buildable areas in residential zones may not be shaded for longer than three hours on the average winter days.
- The average winter days are 3 November and 8 February.
- Proof is provided with a shadow diagram showing the three hours of longest shading on these days. The legal basis is the Planning and Building Act and the General Building Ordinance.
Other cantons and municipalities have their own limits and reference dates. The term 2-hour shadow is widely used in practice. What is decisive is always the cantonal building law together with the municipality’s building regulations. If in doubt, the building authority can provide information.
Sunlight exposure and proof of sunlight exposure
Besides the shadow of the new building, some projects also assess the sunlight exposure of the new flats themselves: does the winter sun reach the living spaces at all? For such proof there are specialist firms that calculate with the terrain model, the neighbouring buildings and the sun path. Here too: what is required is set out in the building regulations and in the conditions of the building permit authority.
What SunPlot offers as a preliminary check
SunPlot calculates the sun path and the cast shadows for an existing address using Switzerland’s official building and terrain data, for every day and every time of day. You can choose any date and time, including 3 November or 8 February. The report shows which neighbouring buildings cast shadow on a property today, for how long, and from which direction the sun comes.
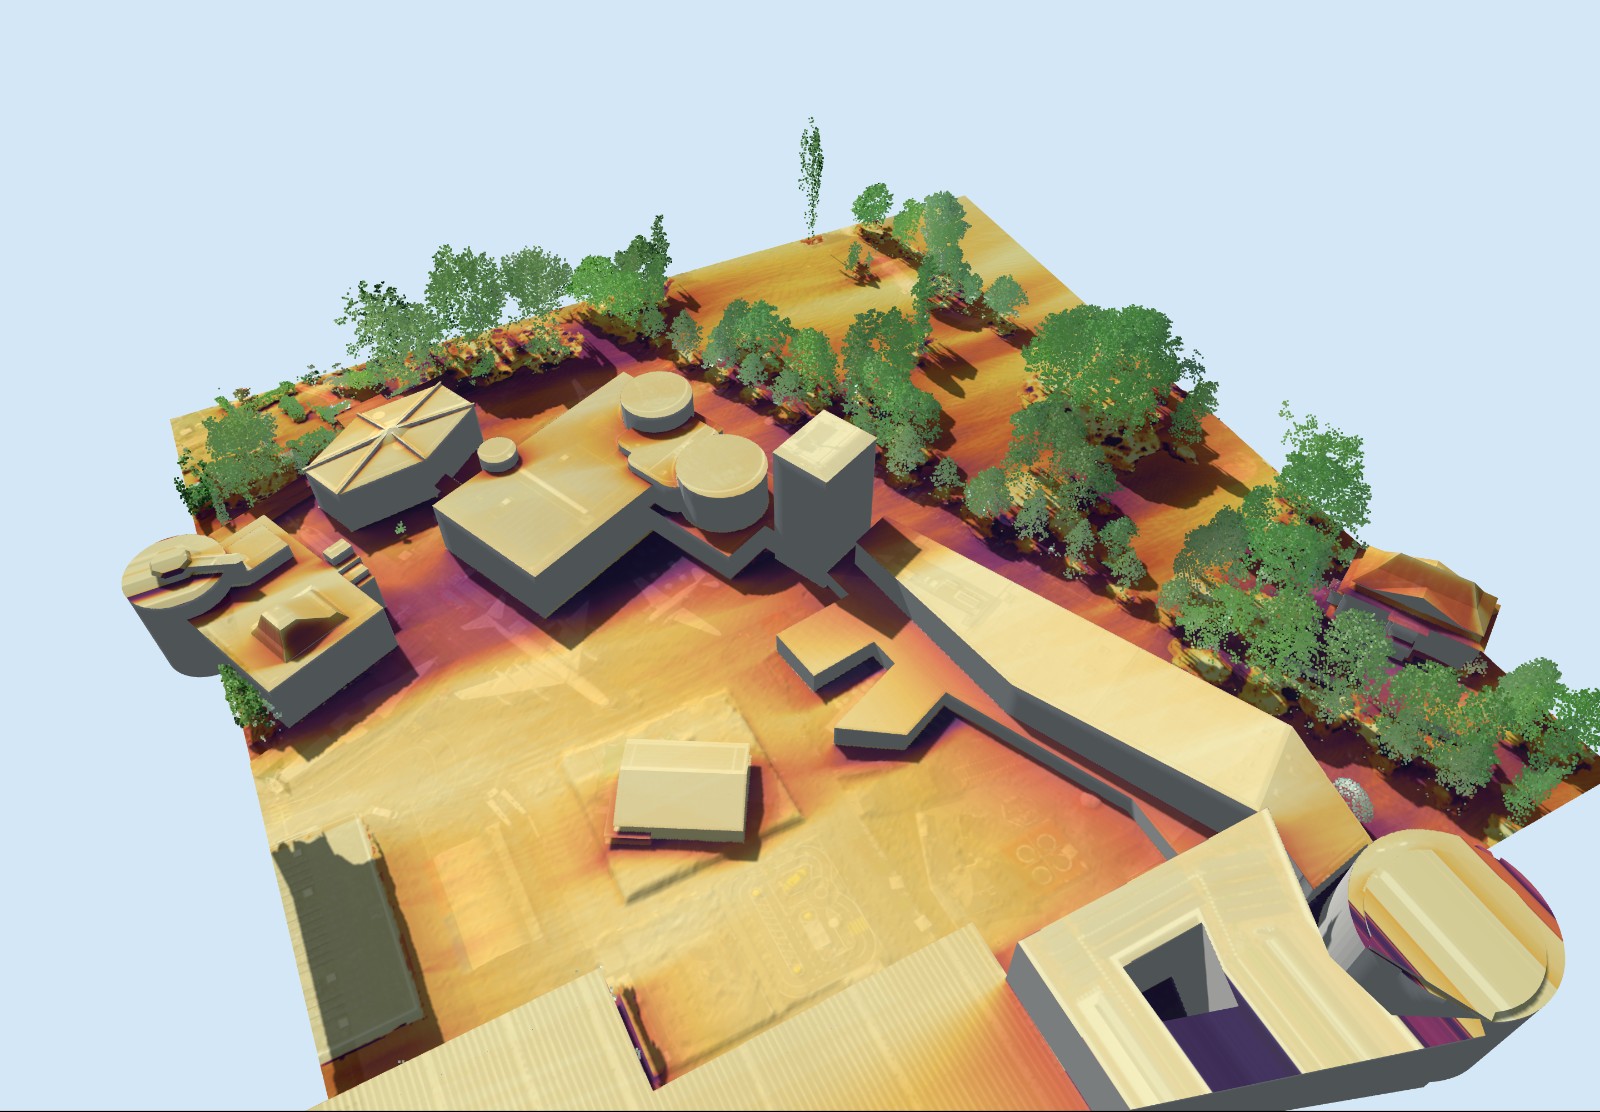
Typical questions the report answers in advance
- Which neighbouring buildings shade the property in winter, and for how long?
- How many hours of sunshine does a plot get on 21 December, on 3 November, over the whole year?
- Where on the property is the sunniest spot for a seating area, terrace or garden?
- What does the view look like from the individual façades and floors?
Short answers
What is a shadow diagram?
A plan that shows, hour by hour for a reference date, which neighbouring areas a planned building shades. It is part of the planning application if the building regulations require it, usually for high-rise buildings.
What does 2-hour shadow or 3-hour shadow mean?
The permitted duration of shading of inhabited neighbouring buildings on the relevant reference dates. In the canton of Zurich, the rule for high-rise buildings over 25 metres is: on the average winter days, 3 November and 8 February, no longer than three hours. Other cantons have their own values.
Is the SunPlot report a shadow diagram for a planning application?
No. The report shows the existing situation from official 3D data, without planned buildings and without cantonal presentation requirements. It is suitable as a preliminary check before a specialist firm prepares the formal proof.